Private scale
A project size that rewards a clear idea and personal stewardship rather than the logic of an anonymous large resort.

Krapets, Bulgaria · Private land opportunity
Two adjoining parcels totalling 2,392 sq m in the village of Krapets — explored for hospitality, a private estate and nature-led accommodation concepts.
The opportunity
01Large enough for a distinctive point of view, yet compact enough for a private investor, family office or owner-operator. Both parcels are currently vacant, enclosed by one fence around their combined outer boundary and treated as one contiguous concept area in the studies.
The total comprises 1,268 sq m (39493.501.557) and 1,124 sq m (39493.501.558). Treating them as one concept area does not confirm a legal merger.
A project size that rewards a clear idea and personal stewardship rather than the logic of an anonymous large resort.
Hospitality, garden residences, a private estate or a thematic retreat can be compared before committing to one path.
Cadastral areas, location context and the current vacant condition are kept separate from every design and financial assumption.
Property & infrastructure
02The only existing gate is on the asphalt northern frontage. Every other section of the perimeter fence is closed.
The connection is on the former parcel 558 side. Capacity and project-specific upgrades remain to be verified.
The existing supply is also on the former parcel 558 side. Larger concepts are likely to require an upgrade assessment.
The place
The property sits south of the asphalt ulitsa 2-ra and west of the compacted-stone ulitsa 10-ta. To the east are several rows of low village buildings and gardens, followed by the asphalt ulitsa 12-ta and the approximately level coastal plateau. Only at the coastline does the land drop roughly ten metres seaward; no beach strip is visible at the foot of the village-core cliff.
The Black Sea defines the regional context — the property is not waterfront.
Open the location in Google Maps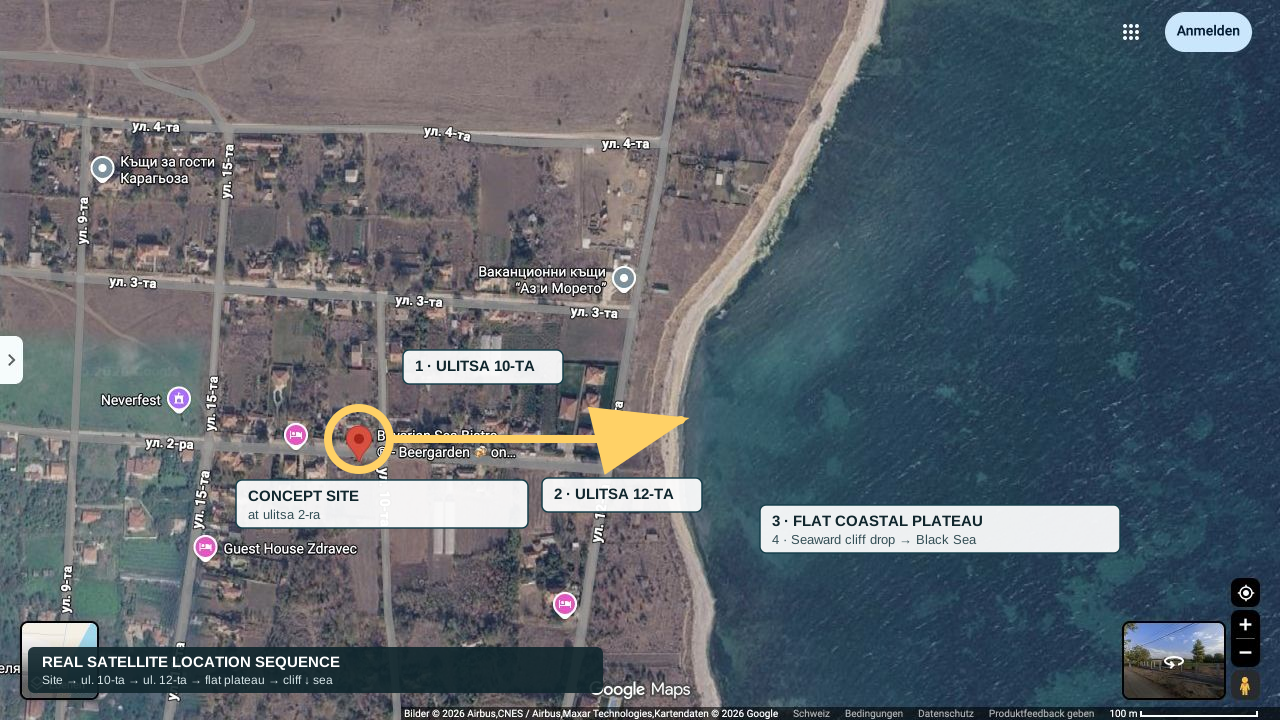
The satellite base may show historic buildings on the property that no longer exist. The yellow outline is traced and has not been surveyed.
Seven possibilities
03Three scenarios have already been assessed schematically against the traced outer contour. Four more translate the character of the place into deliberately different investor profiles.
Krapets Courtyard House

A quiet courtyard hotel with a U-shaped main building, separate Field House, bistro, garden courtyard and one pool.
Designed for phased delivery
Seven to nine compact homes conceived as a coherent garden ensemble, with the option of centralised operation.
Nature-led hospitality
A Field House and lodges for birding, small retreats and curated stays in the wider region around the coast and the two Ramsar sites.
A multigenerational estate with guest accommodation
A restrained main house with a guest house or a small number of guest pavilions, a studio and a landscape-led inner garden.
Small groups, clear purpose
A house for creative residencies, leadership off-sites and curated retreats, with a studio, movement room, sauna and garden.
An equestrian guesthouse, not a horse farm
Accommodation and a clubhouse for riding guests, with tack storage and facilities for washing and drying equipment. Stabling, grazing, training and safe rides would need to be provided through verified off-site partner facilities.
A small riding station near the coast
A farm for riding holidays near the coast. The fit of stables and paddocks within the 2,392 sq m site has yet to be spatially assessed; horse keeping, operations and approvals remain open. Additional grazing and turnout land may be needed.
All proposed programmes, building forms, floor areas, unit counts, guest capacities and phasing are feasibility assumptions. Concepts 4–7 are strategic briefs and have not yet been spatially tested.
Schematic studies
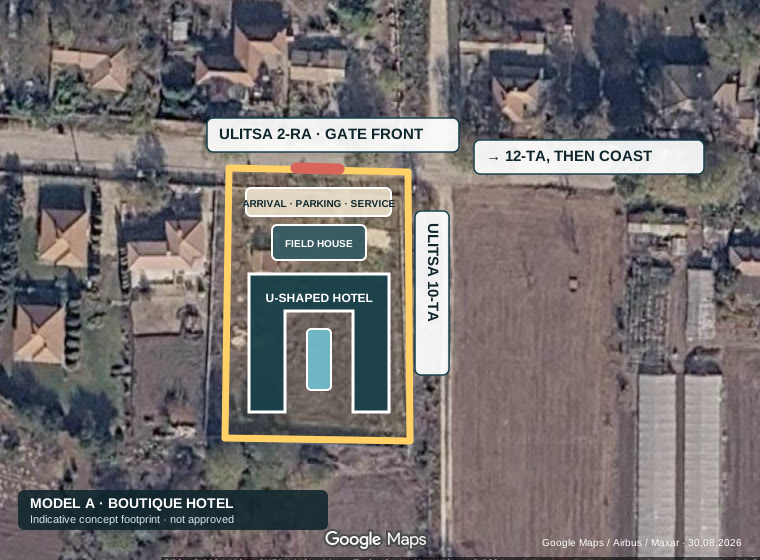
These are not planning or permit drawings. They illustrate how differently the same site could be organised while retaining the same gate frontage and traced outer boundary.
Detailed concept study
A connected U-shaped building around a protected courtyard, a separate Field House and the sole vehicular access from ulitsa 2-ra.
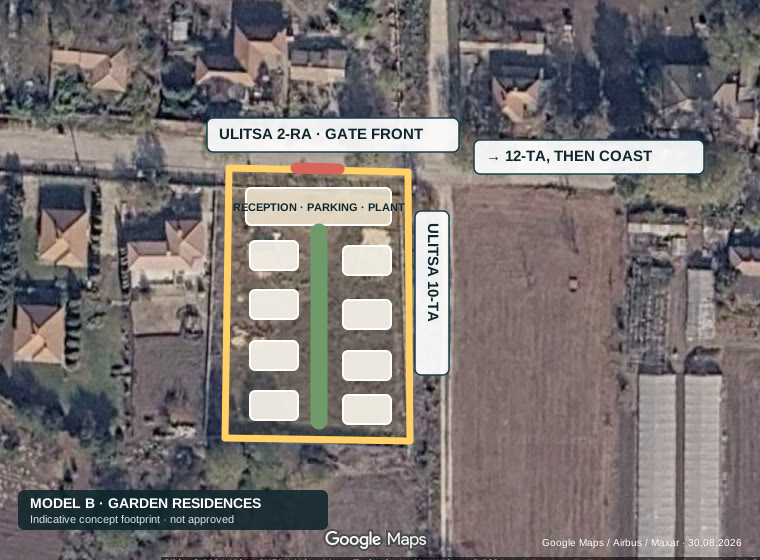
Spatially tested
Eight homes form the tested midpoint of a working range of seven to nine units along a shared garden axis.
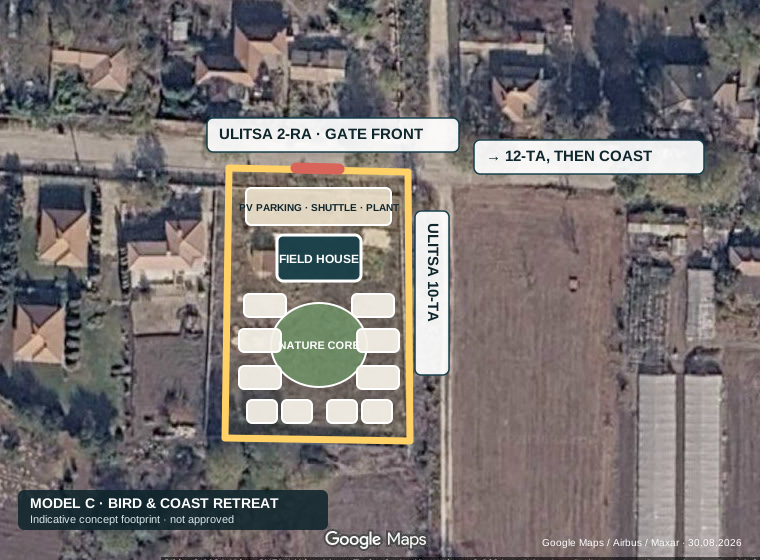
Spatially tested
A Field House, a quiet nature core and a target of approximately ten lodges; phase one was studied with six lodges.
The underlying satellite image is historic and may show buildings that have since been demolished. The boundary and dimensions have not been surveyed; all proposed building forms are indicative and have no planning approval.

Detailed hotel concept
A contemporary response to the Dobruja courtyard-house tradition, with a protected garden, deep loggias and a quiet palette of lime render, stone, timber and terracotta.
Ramsar, coast & village
04The Ramsar sites at Durankulak and Shabla Lakes, fishing traditions, the dune beach outside the village core and a new local focus on sustainable tourism give a distinctive project a credible foundation.
Wetlands of international importance
Durankulak Lake and Shabla Lake are officially designated Ramsar sites. They give birding, nature interpretation and quiet, nature-led stays a documented regional context. This does not imply that the property itself lies within a designated Ramsar site.
The municipality completed the first phase of Krapets’ fishing-village project, including a workshop, access road and boat infrastructure.
In 2026, a local tourism association and the municipality publicly announced cooperation on sustainable tourism, infrastructure and alternative visitor offerings.
These are regional qualities, not amenities or rights exclusive to the property. The exact spatial relationship and any environmental constraints require project-specific professional review, as do access, programmes, partners and year-round economics.
Private dossier
05A serious acquisition process starts with the underlying source documents, a clear use profile and appropriate local due diligence — not an unsupported return claim.
Bring together cadastral documents, the real location analysis, property facts, concept studies and open diligence items.
Private estate, hospitality or thematic operation: define audience, programme and operating role before architecture.
Review title, survey, Visa/PUP, utilities, environment, operations and economics with suitable local advisers.
Due diligence
Transparency is not fine print here; it is part of the opportunity.
Total price: €250,000 · negotiable
Interested in the two parcels? Send us a personal message to express your interest without obligation.
Back to the top